


Construction of a new quay facility
Project information
Construction project
Construction of a new quay facilityCustomer
LMBV (Lausitzer und Mitteldeutsche Bergbau-Verwaltungsgesellschaft mbH), LeipzigConstruction
Hellmich Baugesellschaft mbH, MagdeburgLocation
Espenhain , DEPlaning
Denk Architekten Ingenieure, LeipzigProducts used
Project details


Situation
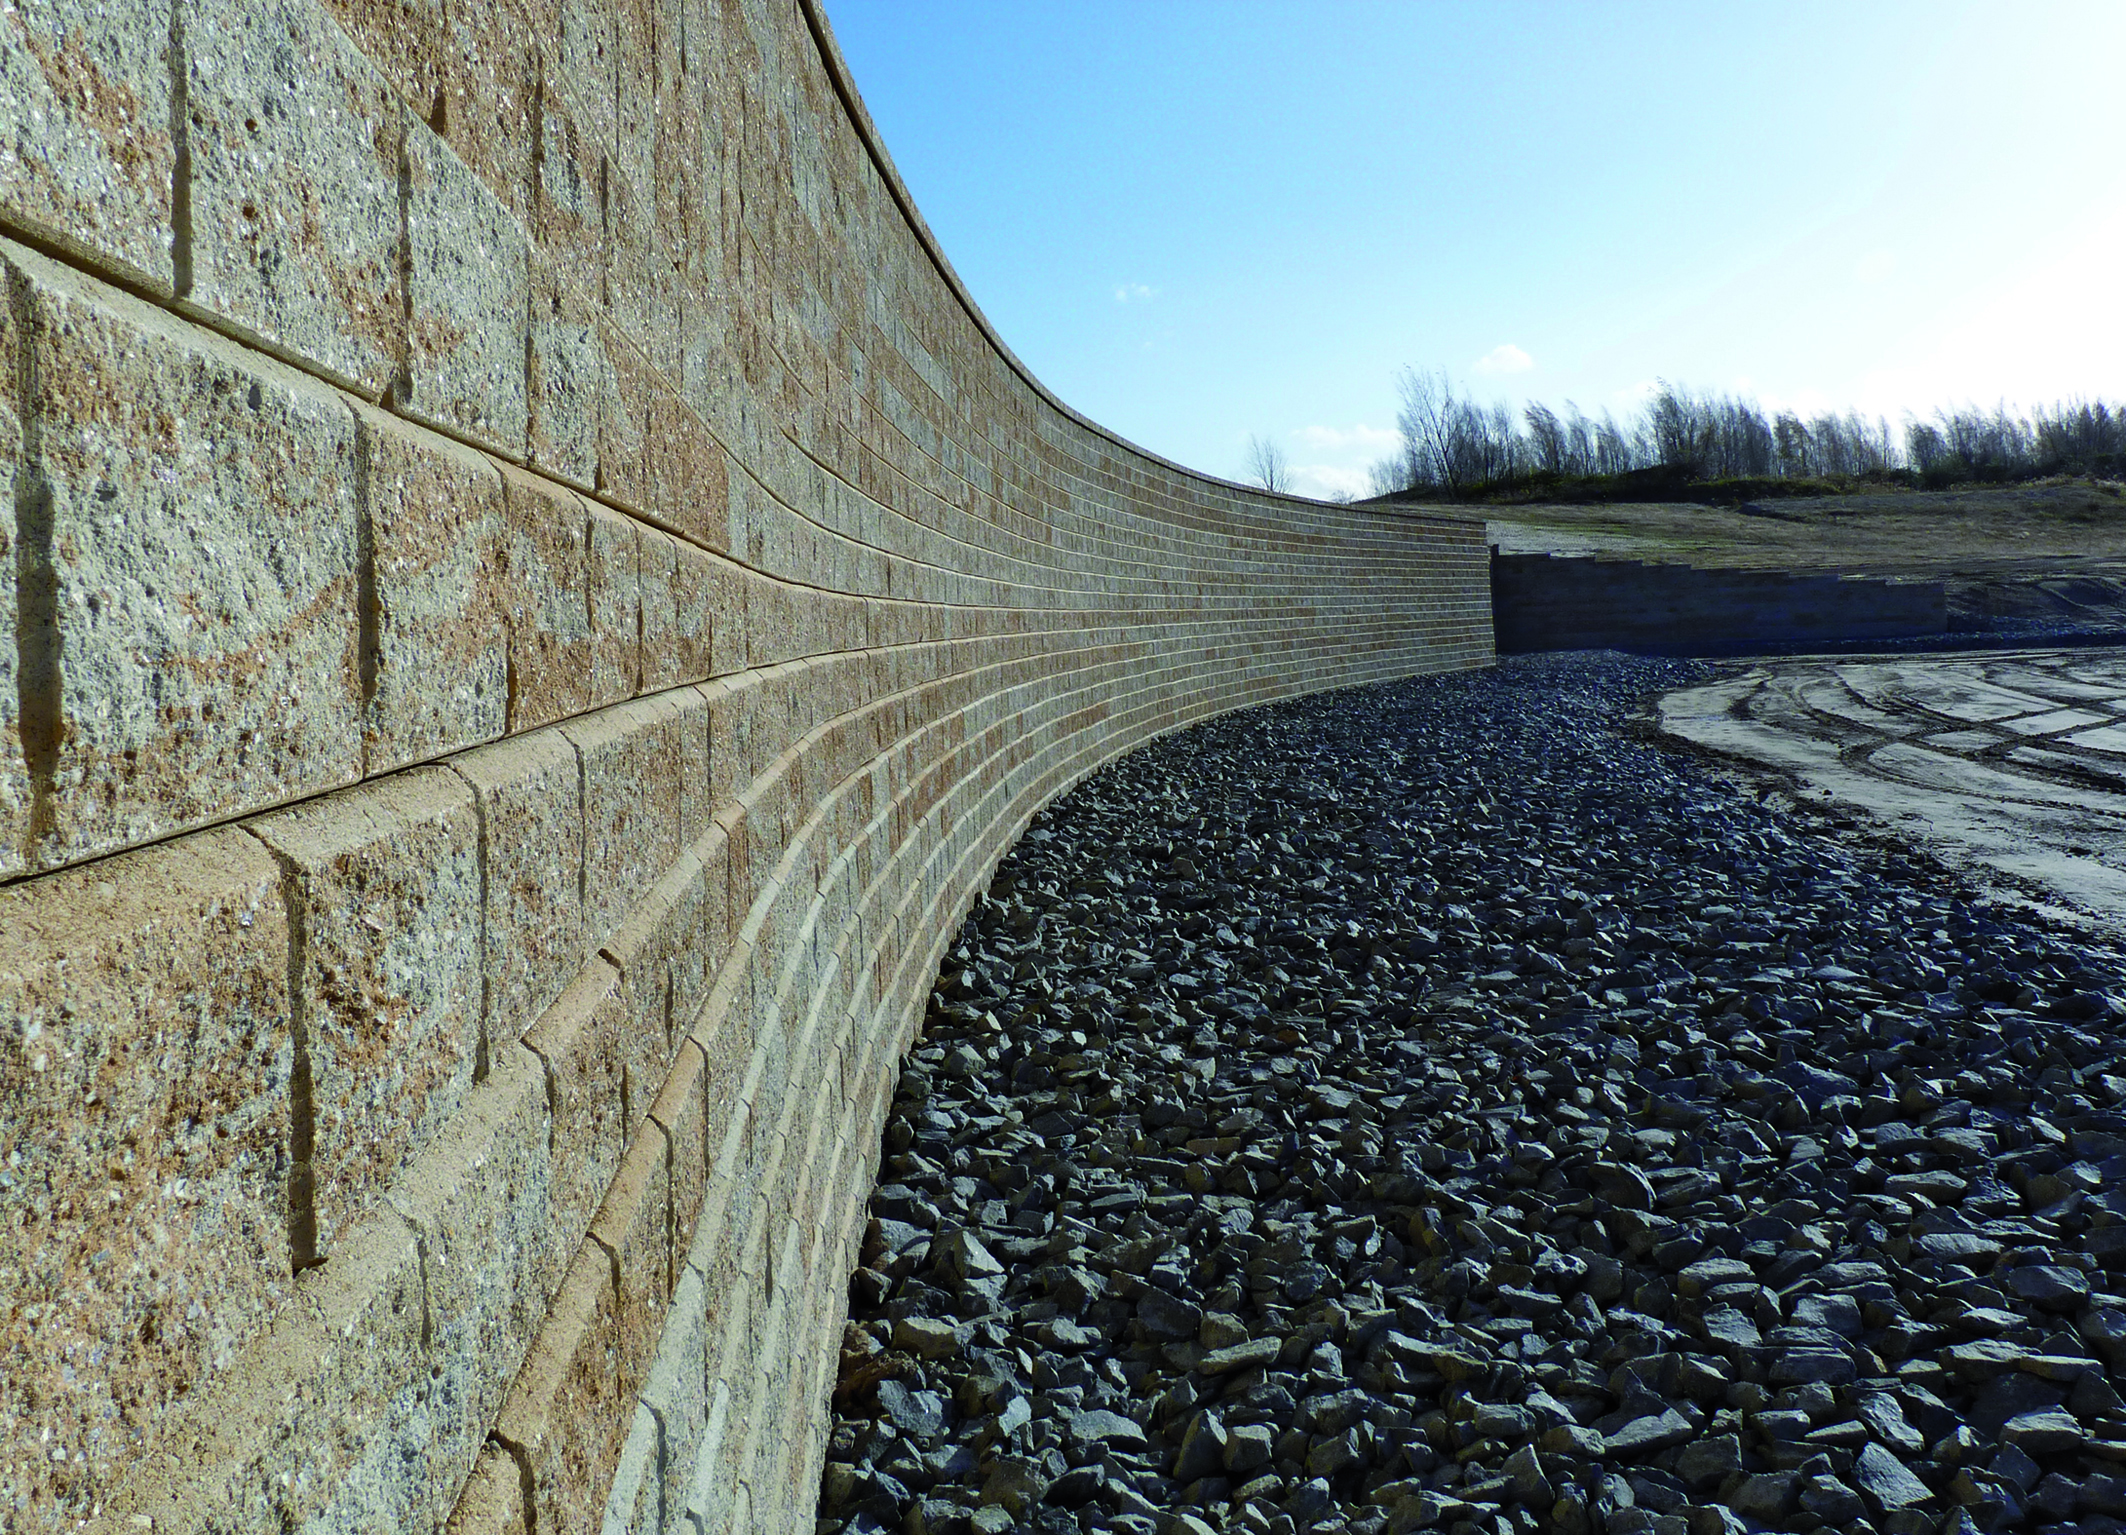
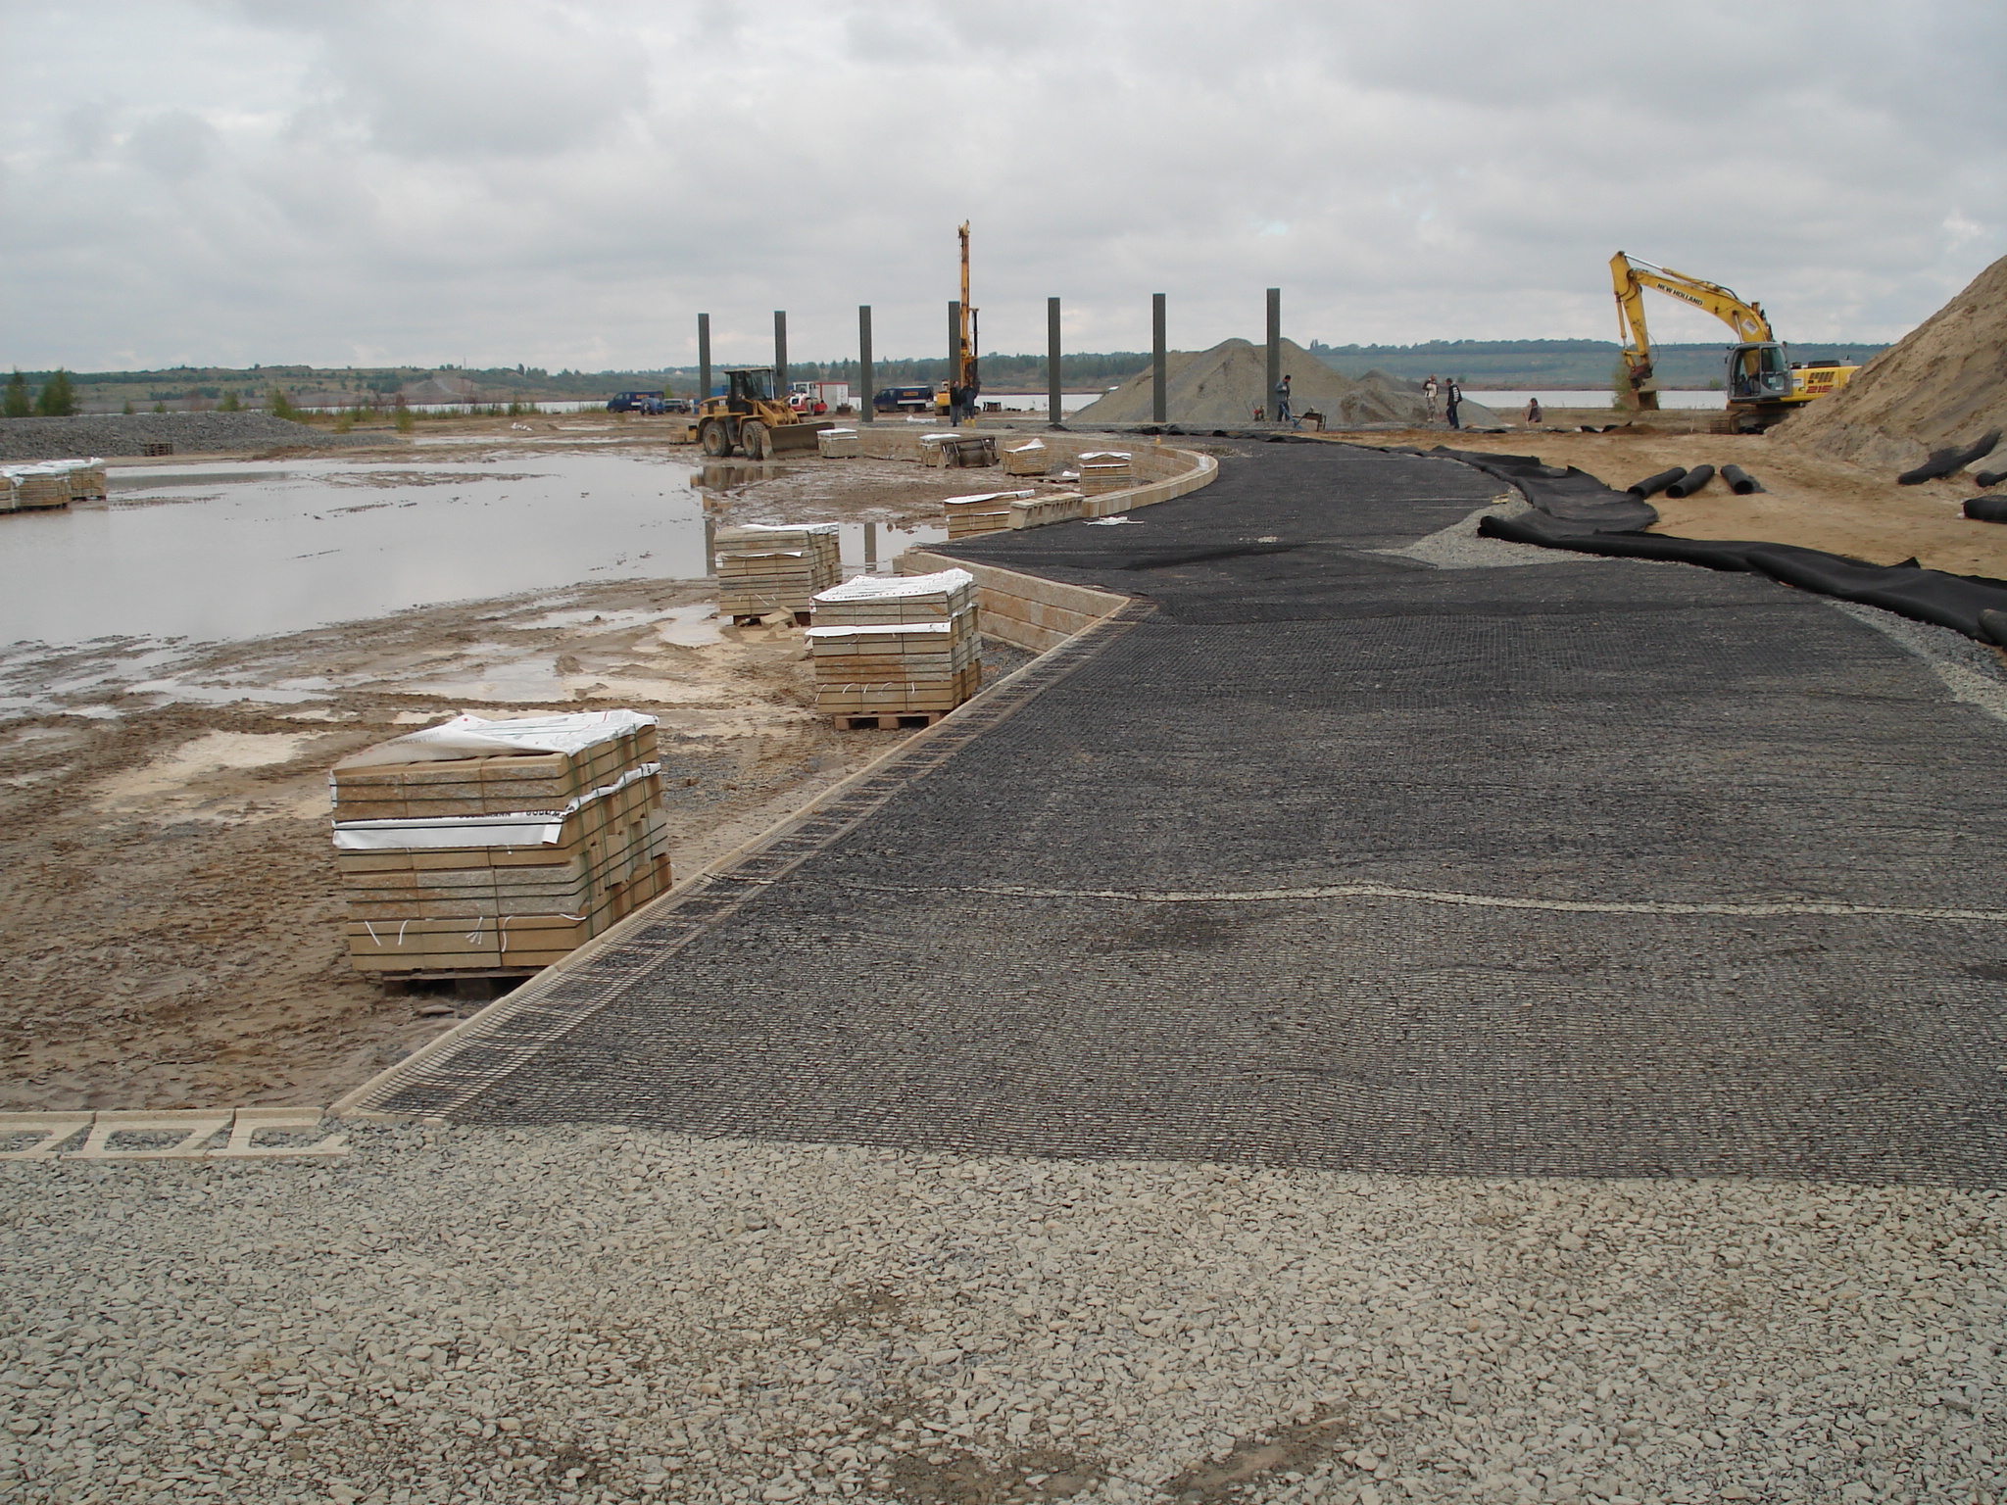
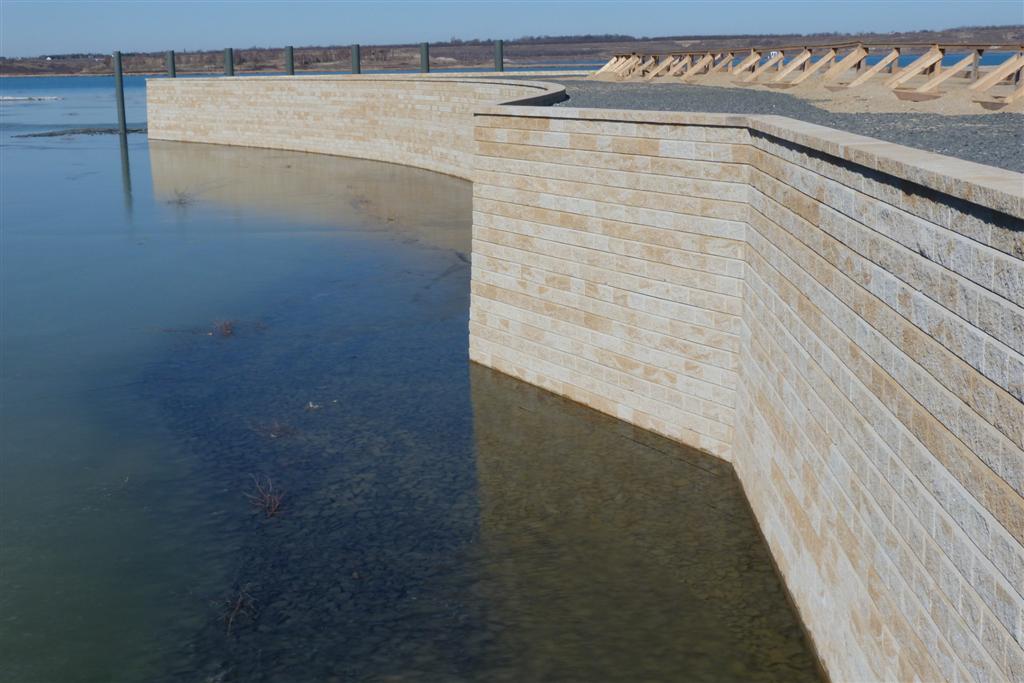
The former Espenhain opencast mining pit in the municipality of Großpösna is currently (as of 2011) being converted into a leisure and recreation area. As a measure under Section 4 of the Administrative Agreement on Lignite Remediation, a harbour area was constructed at Gruna Bay on the future Störmthal Lake. The quay wall was constructed as a reinforced block-stone structure using geogrids and stones. The structural design was carried out in accordance with the recommendations for the design and calculation of earthworks with geosynthetic reinforcements (EBGEO 2010). In view of the highly sulphate-laden floodwater, the selection of the geogrids and concrete had to meet specific requirements regarding long-term durability.
Solution
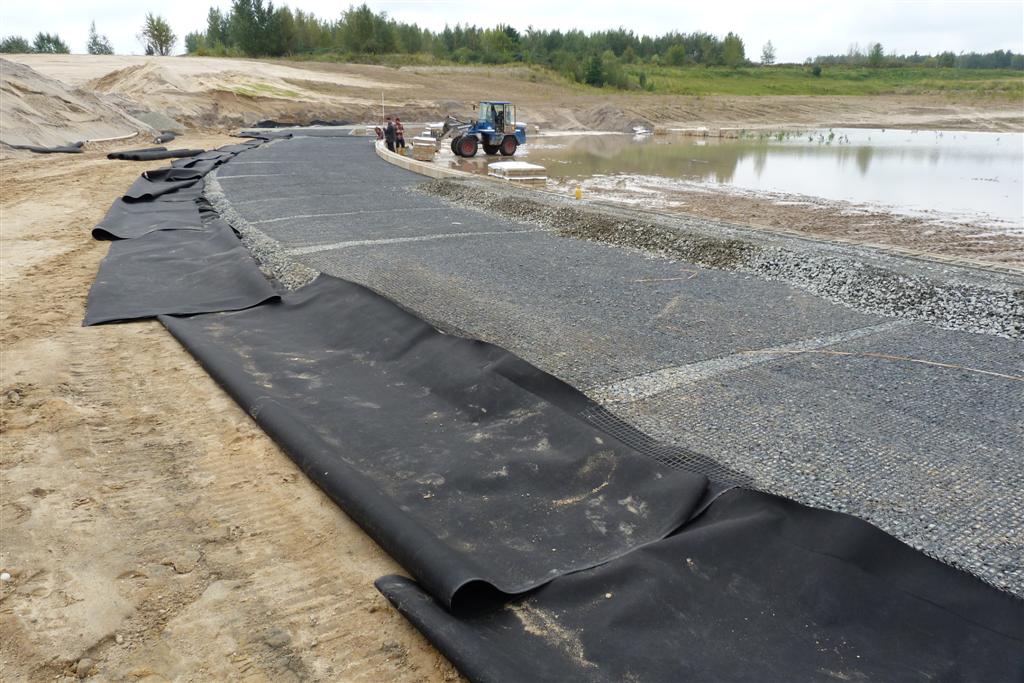
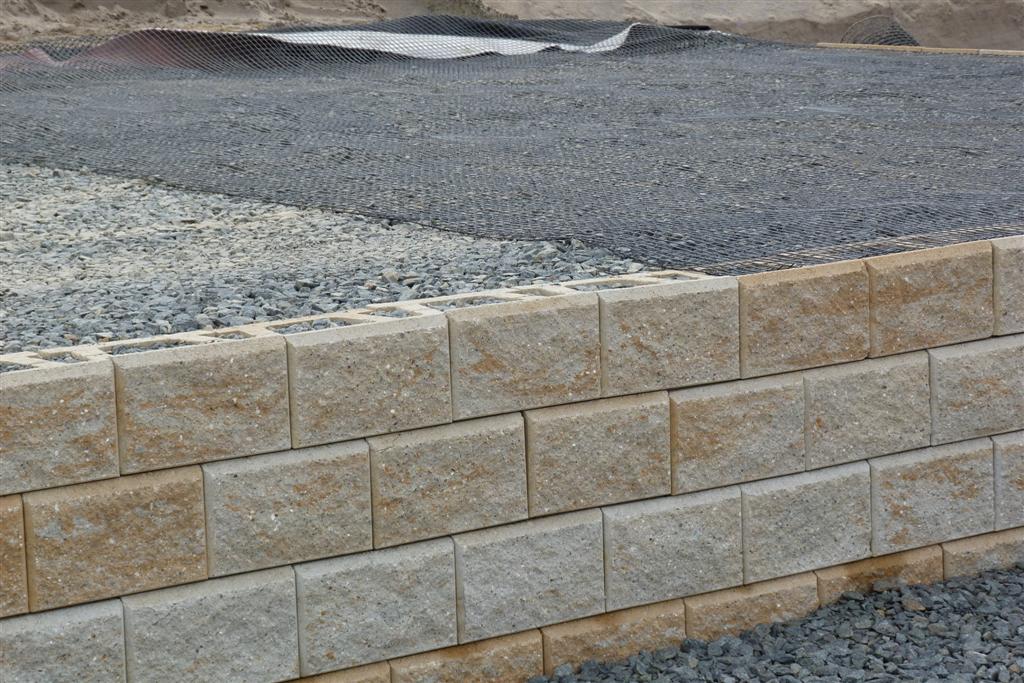
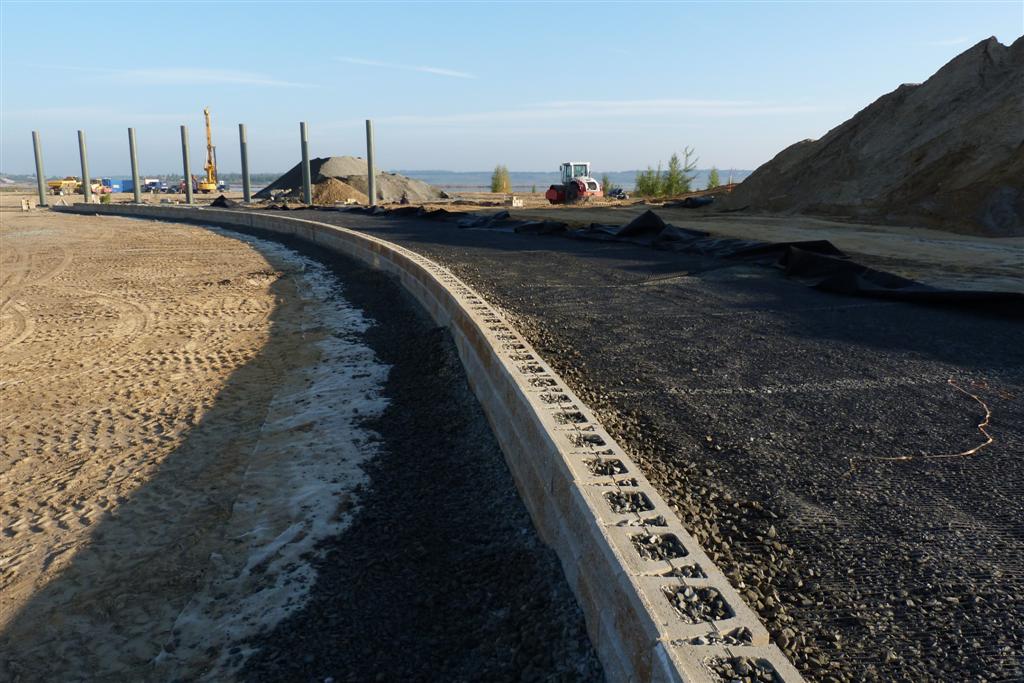
The quay wall, up to 4 m high, was designed as a composite system consisting of hollow blocks, geogrids inserted in layers at 40 cm intervals, and a crushed mineral mix for the retaining structure. The force-fit connection between the geosynthetic and the backfilled blocks is achieved through friction and form-fit. The first layer of hollow-core blocks was laid in a gravel bed lined with geotextile, aligned with the intended wall alignment, and backfilled and compacted with 5/32 mm gravel. The same material was also used for the reinforced retaining structure to prevent any fine particles from being washed out due to fluctuations in the lake’s water level. Once the reinforced retaining structure was complete, the base of the harbour wall was protected against scouring by a fill of approximately 50 cm thick consisting of riprap.
Advantages
- Modular, flexible system
- Cost-effective and visually appealing alternative to conventional gravity walls
- Various wall slopes possible
- Formwork- and mortar-free construction without the use of heavy machinery
- Wide range of design options thanks to custom colour schemes, surface textures and geometries
- Meets high standards of durability
Further information